Read the survey
Review property boundaries, easements, structures, grade, and the proposed deck location.
Freedom plans elevated decks and full replacements around Chesterfield zoning, lot grade, subdivision requirements, structural details, and homeowner-controlled finishes.
Chesterfield homeowners · Complete projects · Municipal zoning and permit planning
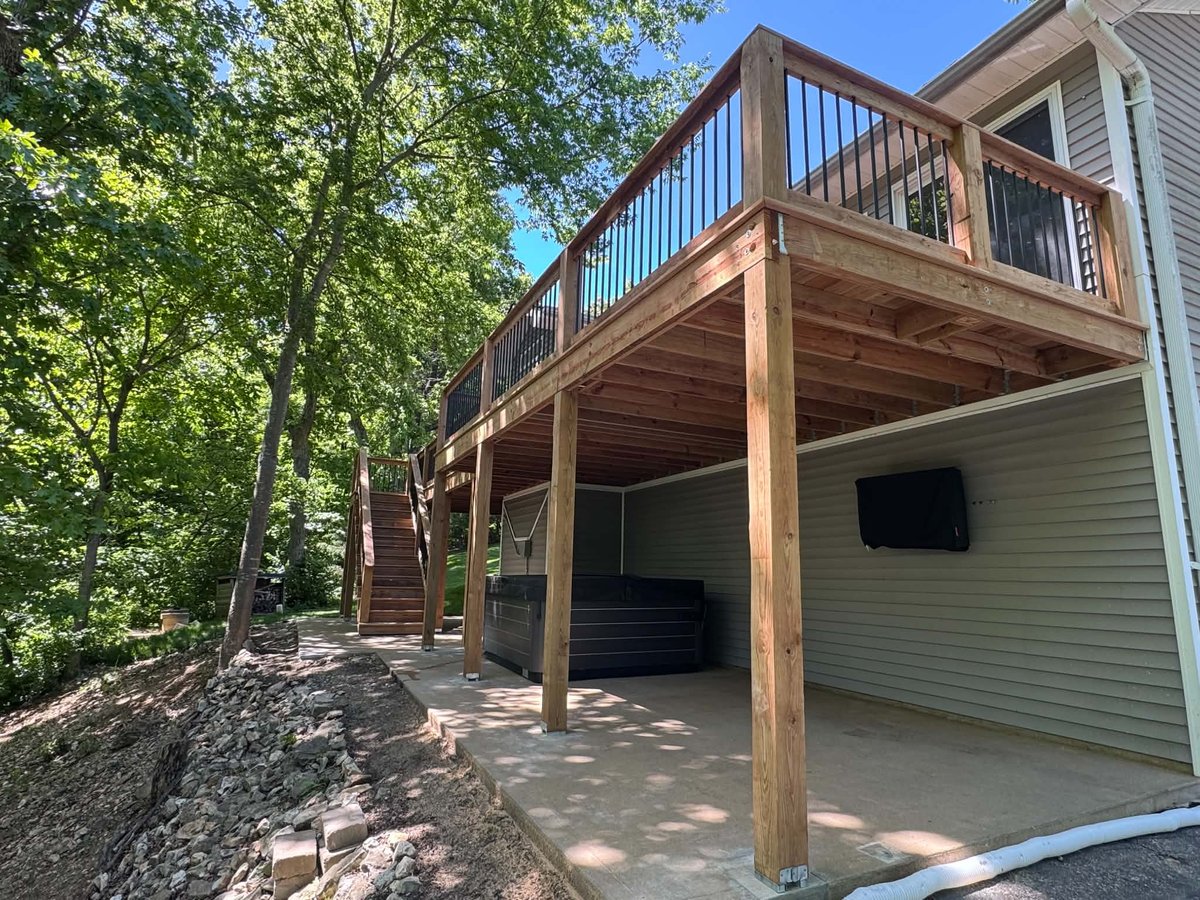
Freedom reviews the survey context, property lines, easements, existing structures, grade, and access before promising a layout. That is especially important when a deck is elevated or when subdivision requirements influence visible materials and appearance.
The proposal locks down the structural scope first and keeps TimberTech, CedarTone, railing, lighting, and finish upgrades selectable. Chesterfield homeowners choose the finish level without reducing the work needed for an approvable deck.
Chesterfield’s current Municipal Zoning Approval checklist for decks and additions asks for a scaled plot plan showing the proposed deck, easements, and existing structures. It also requires the owner to verify notification of subdivision trustees and adjacent property owners.
Freedom reviews the site and applicable approval path before finalizing the structural scope. That matters on elevated or grade-sensitive projects, where stairs, piers, access, and drainage can affect both the plan and the realistic investment.
Freedom connects the approved placement to the field structure, keeping high supports, stairs, attachment, and required reviews inside one accountable scope.
Review property boundaries, easements, structures, grade, and the proposed deck location.
Plan supports, stairs, landings, lateral details, access, and drainage.
Address city zoning and applicable subdivision notification before construction.
Carry the approved structural scope through required review and final completion.
The city’s Municipal Zoning Approval checklist asks for a scaled plot plan showing the proposed deck, existing structures, property context, and easements, along with the required application information.
No. Chesterfield’s checklist includes owner verification related to subdivision trustees and adjacent property owners. Private subdivision requirements remain separate from municipal review.
Greater height can increase support, lateral, stair, landing, access, and safety requirements. The actual grade and layout—not the surface square footage alone—drive the structural scope.
Yes. Freedom sets the complete structure first and presents selectable TimberTech decking, railing, lighting, and finish alternatives separately so upgrades remain under homeowner control.
Share the address, grade, and project goal. We will review zoning context and the complete structural fit.