More usable deck space on a difficult St. Louis hillside.
The rebuild had to solve a cantilevered layout, hot-tub clearance, concrete footings, concealed rot, and siding details that could not simply be replaced off the shelf.
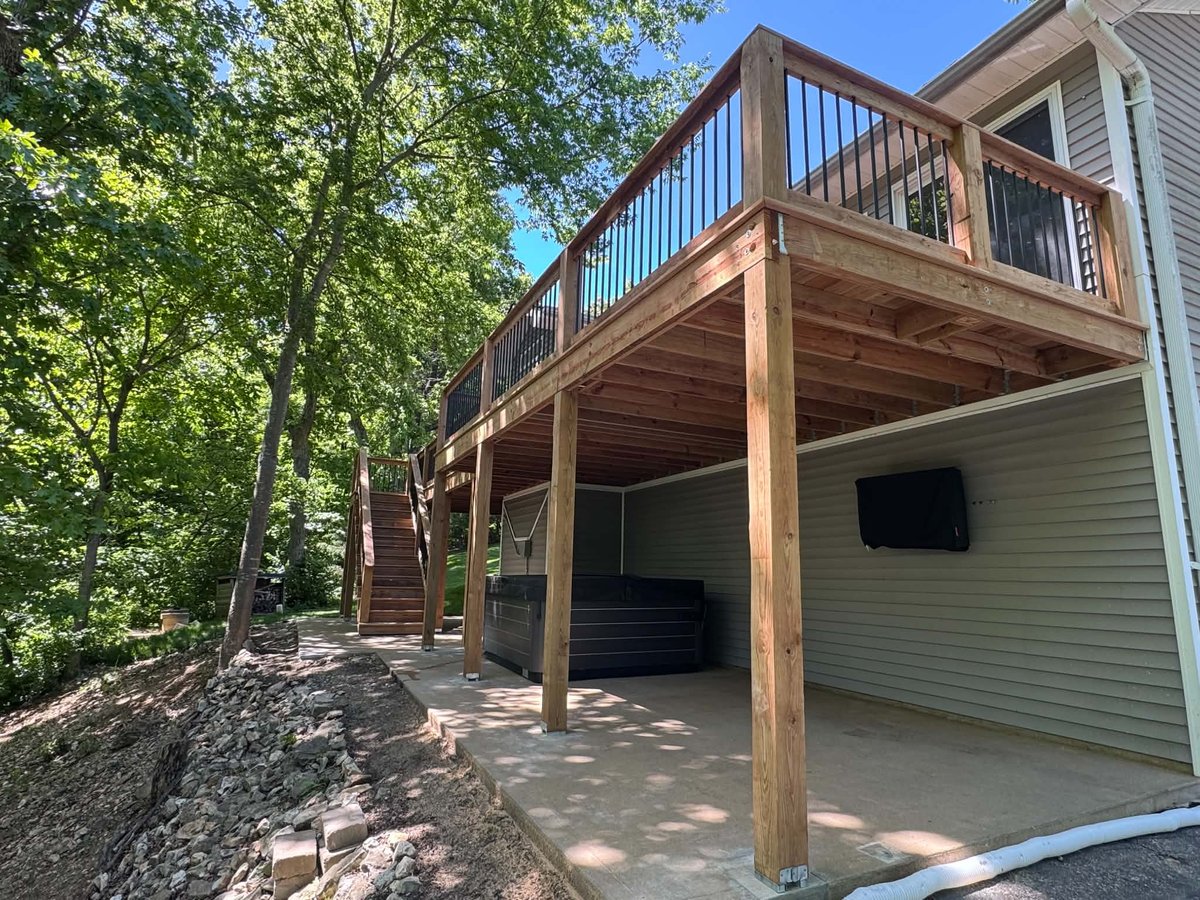
- Project
- Elevated complete replacement
- Decking
- Pressure-Treated CedarTone
- Railing
- CedarTone · black aluminum spindles
- Similar scope
- $30,000–$35,000
The range describes a project with similar scope—not a quote. Size, height, demolition, access, structure, permits, and selected options affect final pricing.
Create room for the hot tub, gain deck space, and make the existing house conditions work.
The homeowners planned to place a hot tub beneath the far-right side of the deck. The old cantilevered structure, steep grade, existing concrete patio, and unavailable matching siding all shaped the rebuild.
They also needed clear reassurance as conditions were uncovered. The job required practical decisions at the structure, concrete, band board, and exterior finish—not simply a copy of the old deck.
- 01More usable deck area
The support and guardrail strategy needed to reclaim space from the old cantilevered layout.
- 02A clear zone for the hot tub
The far-right area below the deck had to remain useful for the homeowners’ planned equipment.
- 03A solution for the hillside and patio
New support locations had to work through the steep grade and existing concrete.
- 04Care around unavailable exterior materials
Matching siding and J-channel could not be sourced, so the tie-in required a different finish strategy.
The visible deck was only part of the problem.
Once the old structure came apart, Freedom had to resolve support geometry, concrete pier locations, about eight feet of band-board rot, and exterior wall details affected by the old stairs.
Turn the supports into usable space.
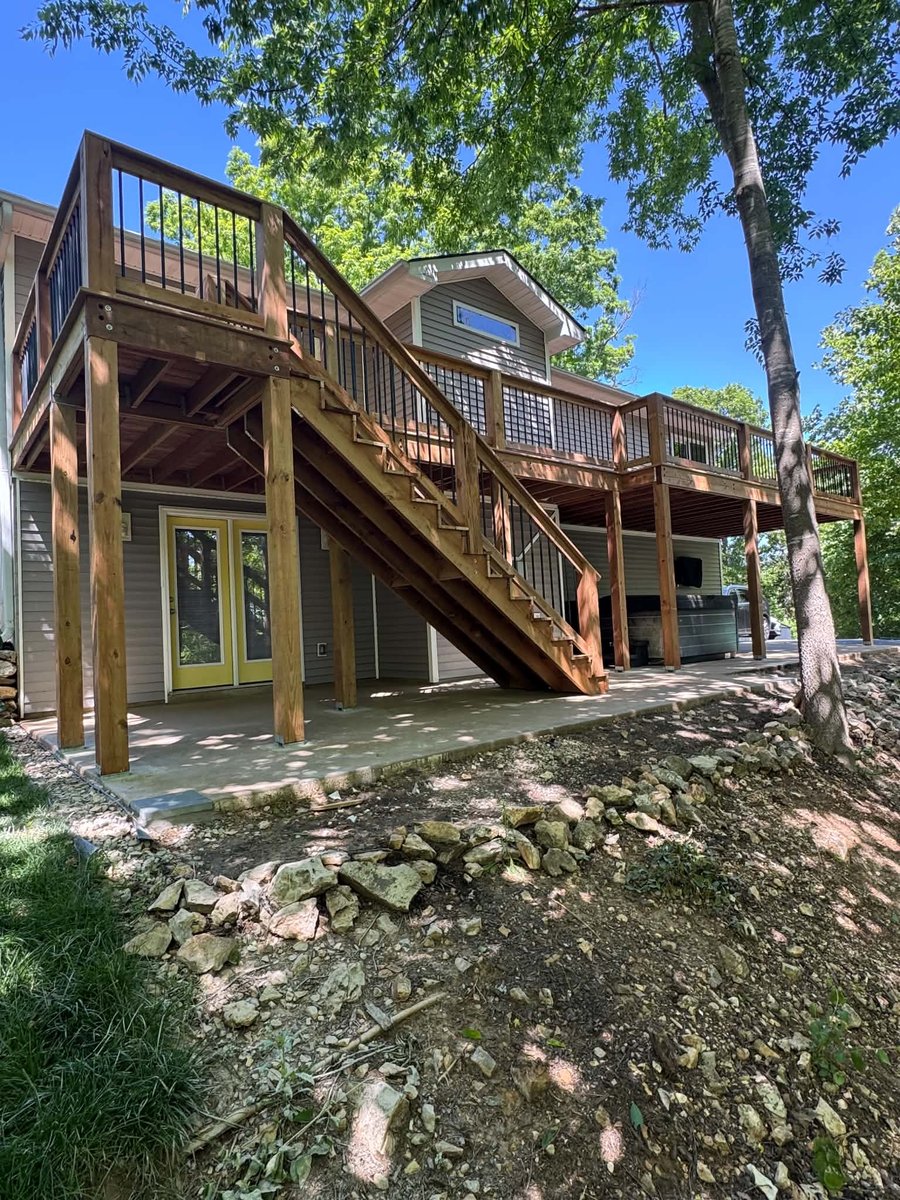
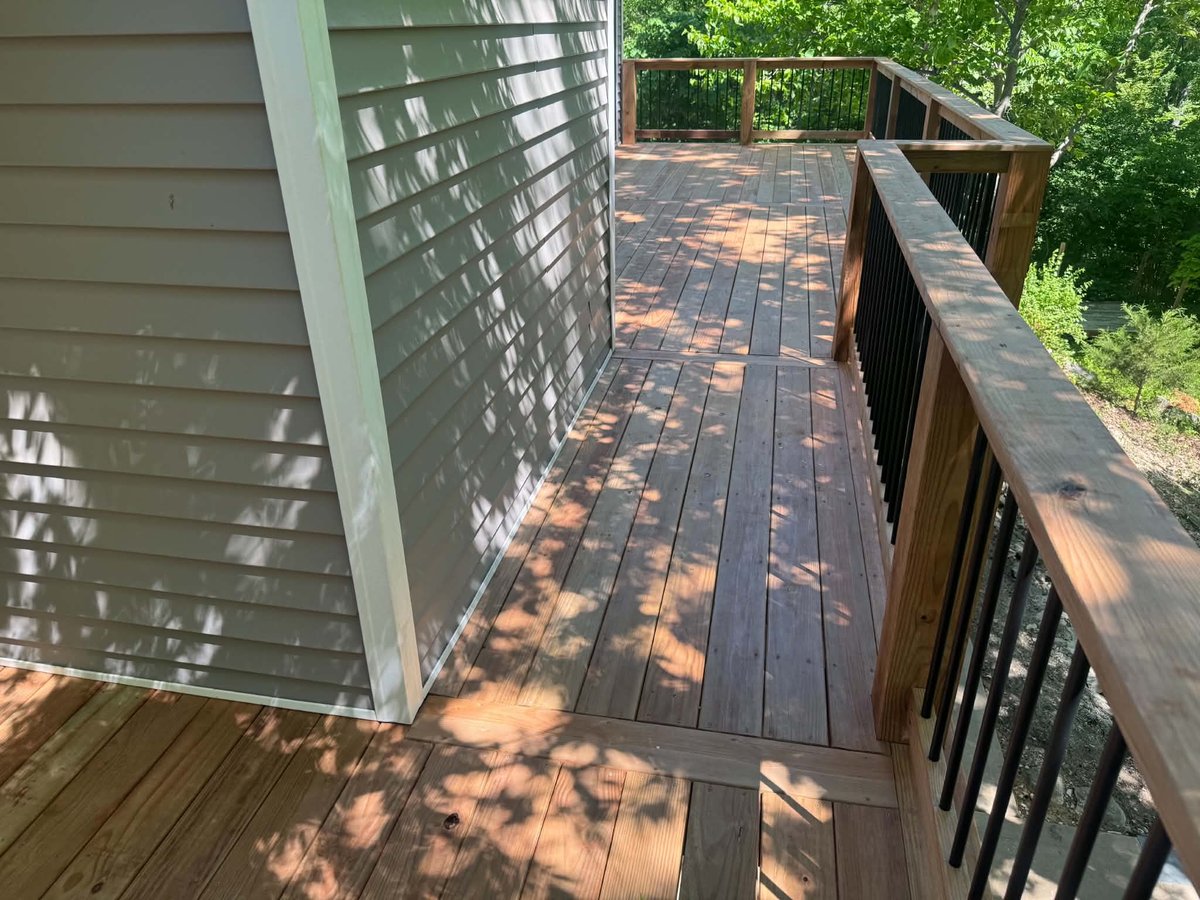
Support posts were extended through the deck and six-by-six posts were used at the guardrails, gaining approximately two feet of deck area.
Set the new piers through the patio.
Freedom cut into the existing concrete where the support locations required footings and completed the pier work there.
Handle the limited rot without a surprise bill.
About eight feet of band-board rot was uncovered and replaced at no added charge.
Build a finish detail for unavailable siding.
Trim pieces were designed to reuse the existing siding and cover the footprint of the old unusual stair layout. Composite trim was also provided at no added charge when matching J-channel could not be sourced.
Explain the separate house issue.
The wall was found to have no building wrap. Freedom explained the risk and the next steps for having that separate condition addressed by the appropriate contractor.
A complete CedarTone rebuild shaped around the site instead of fighting it.
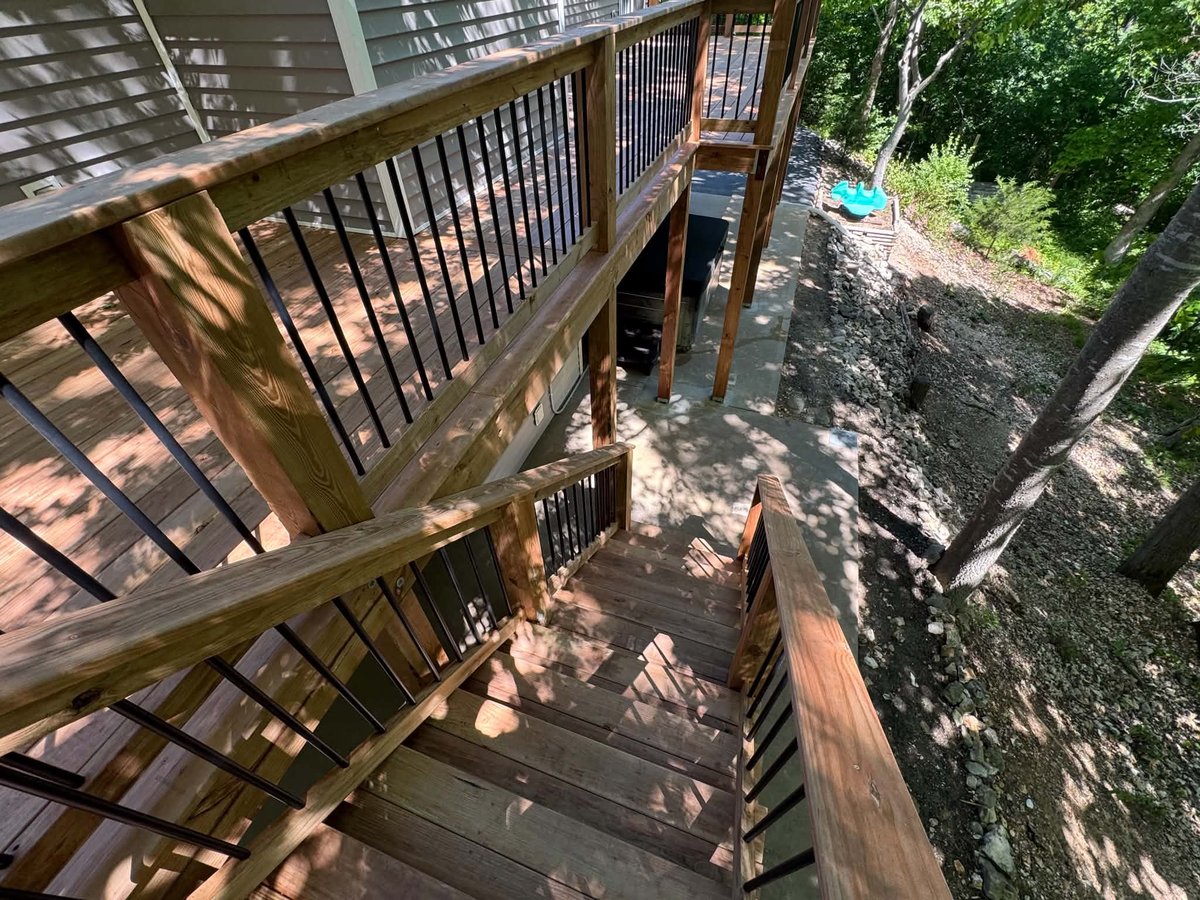
Pressure-Treated CedarTone decking and railing keep the material direction consistent, while black aluminum spindles open the view through the guardrails.
The revised support strategy adds usable space above, preserves the planned hot-tub zone below, and resolves the old siding and stair footprint with finished trim details.
The details from more than one angle.
Every image is from this actual Freedom project. Open any photo to inspect the full-size view.
“They treated the project as if it were their own. Any issues that arose were handled professionally and efficiently.”
Have a project with real site constraints?
Share the basic scope, timing, ZIP code, and comfortable project range. Freedom will review whether the project is a fit before scheduling the next step.