Map the site
Confirm property context, deck location, elevation, stairs, and access.
Freedom plans new decks and full replacements around the site plan, framing details, visible inspection stages, and material choices that remain under homeowner control.
St. Peters homeowners · Complete deck projects · City permit coordination
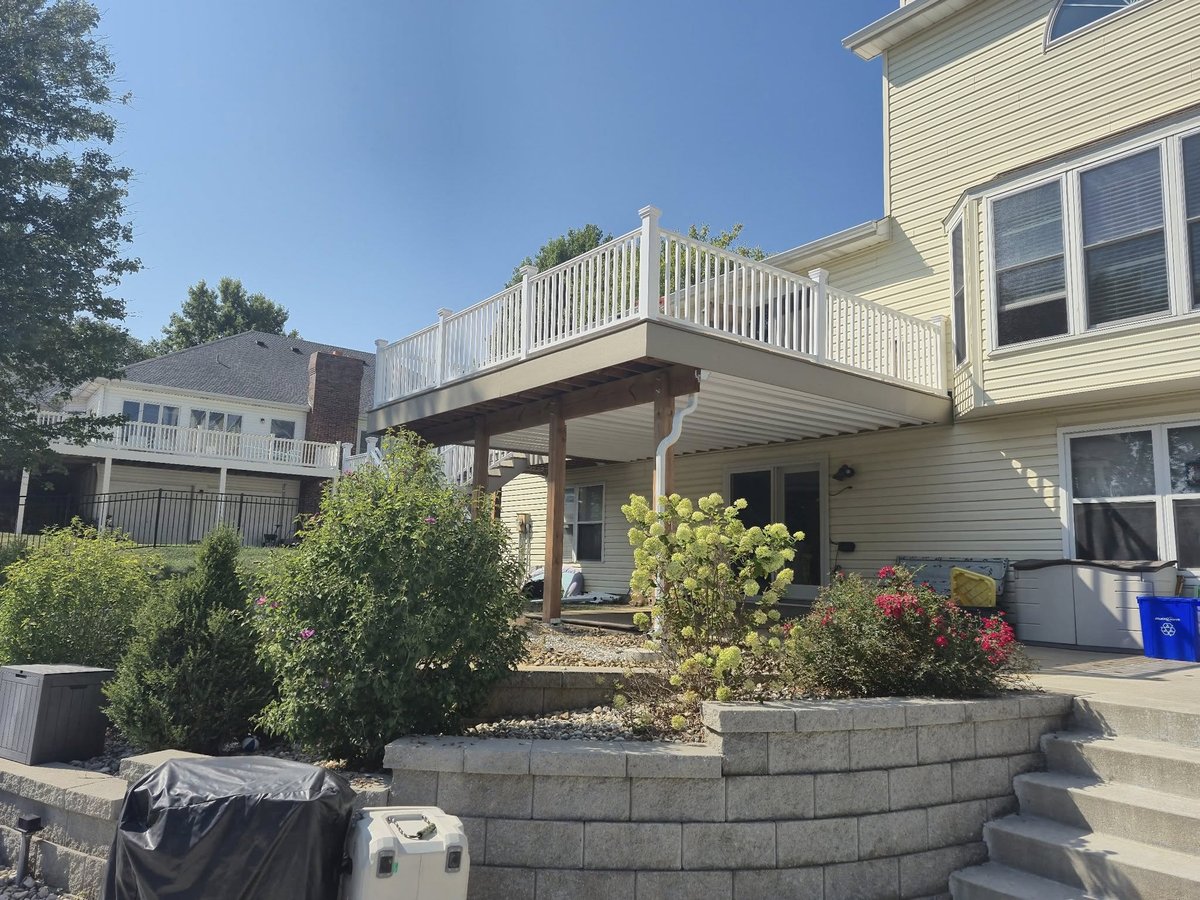
Freedom reviews the home, property lines, proposed footprint, grade, stair route, existing structure, and crew access before the design is treated as final. That connects the homeowner’s goals to a plan the city can evaluate.
The proposal holds the structural scope steady while showing TimberTech, CedarTone, railing, lighting, and other finish options separately. Homeowners can adjust preferences without losing the work needed for a sound deck.
St. Peters’ deck guide requires a permit before work starts and asks for both a site plan and a framing plan. The framing information covers the deck size, attachment, joists, beams, posts, spans, materials, footings, and stairs.
The city describes footing and final inspections, plus a rough-framing inspection when the finished deck would make the structure difficult to see. Freedom coordinates the applicable inspection steps in the contracted scope and keeps the project buildable—not merely attractive in a rendering.
Freedom sequences footing, rough-framing when required, and final review so the structural system is available when the city needs to see it.
Confirm property context, deck location, elevation, stairs, and access.
Resolve attachment, joists, beams, posts, footings, guards, and electrical options.
Compare exact decking and railing directions after the structural system is defined.
Coordinate footing, rough-framing when applicable, and final inspection.
The city requires a building permit and asks for a completed application, a site plan showing the house and deck in relation to property lines, and a framing plan with the structural details.
The deck guide addresses deck dimensions, attachment, joists, beams, posts, spans, materials, footings, stairs, and related structural information needed for review.
The city explains that rough framing is required when decking or other finished work would make the structure difficult to inspect. The issued permit controls the exact inspection sequence.
Yes. Complete tear-down replacement is a core service. Freedom does not offer resurfacing over retained framing, patch repairs, or staining and sealing.
Share the address, current condition, and project priorities. We will begin with site placement and the full framing scope.