Read the property
Review grade, drainage, easements, utilities, access, and the relationship to the home.
Freedom builds complete decks and replacements around Foristell property conditions, permit drawings, homeowner-controlled finishes, and required inspection coordination.
Foristell homeowners · Complete new decks and replacements · Western service area
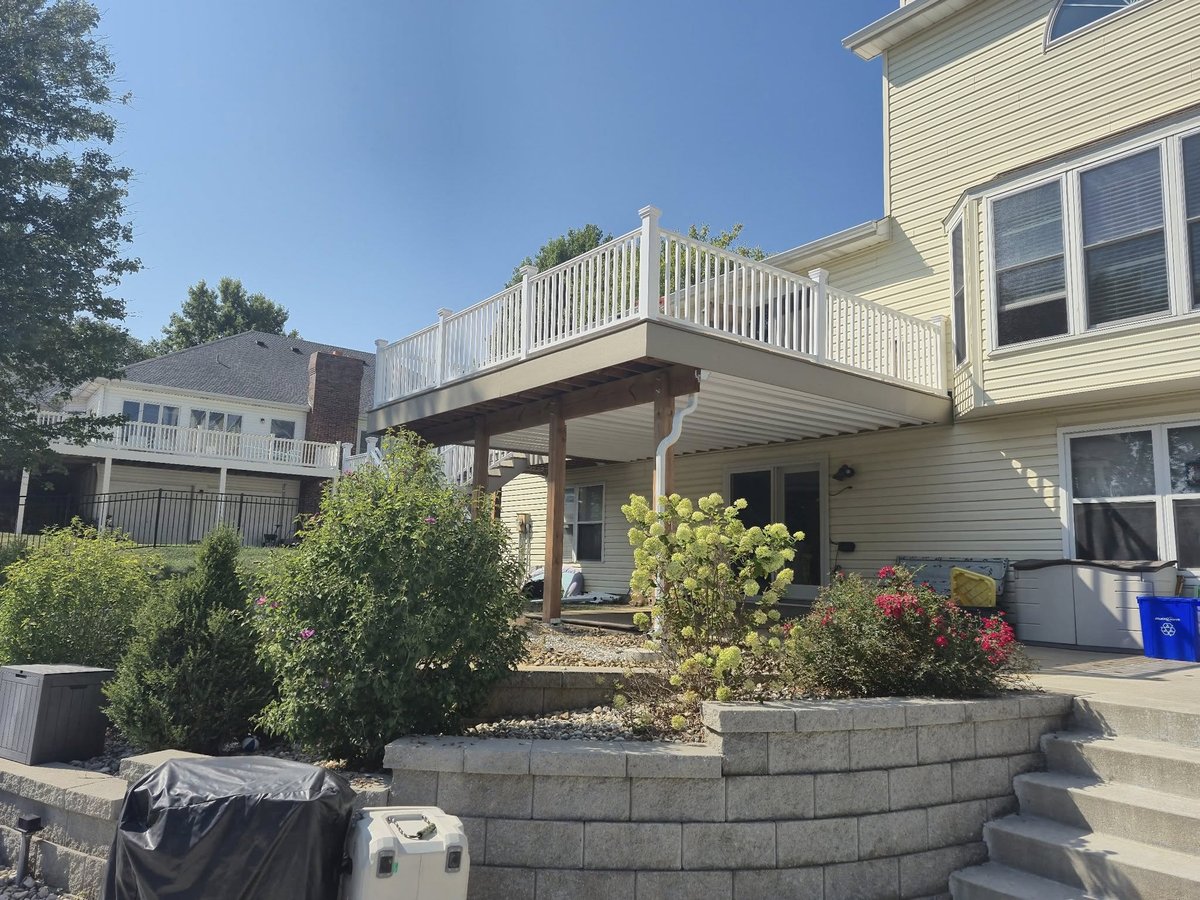
Freedom reviews those conditions alongside access, stairs, an existing structure when present, and the way the homeowner wants to use the space. That helps prevent structural and site decisions from being made after finish selections.
The proposal keeps the code-ready structure separate from TimberTech, CedarTone, railing, lighting, and other choices. Homeowners control the optional upgrades while the buildable scope stays intact.
Foristell identifies decks as permit-required work and asks applicants to document property lines, easements, existing and proposed grade, drainage, utilities, and the proposed building location. Construction plans must also show the relevant elevations and footing, foundation, and floor details.
That makes early site planning important on both subdivision lots and more open properties. Freedom reviews access, grade, stairs, structure, and finish choices as one complete project, then coordinates the required inspection steps in our contracted scope.
Freedom coordinates the contracted inspection path while keeping subdivision, utility, and other agency responsibilities visible from the start.
Review grade, drainage, easements, utilities, access, and the relationship to the home.
Plan supports, framing, stairs, guards, and the full replacement scope when applicable.
Compare material and finish options after the non-negotiable structure is established.
Coordinate required review stages and carry covered work through final inspection.
Yes. The City of Foristell lists decks among projects requiring a building permit and states that work should not begin until the permit has been issued.
The city’s guidance asks for a plot plan showing property lines, easements, existing and proposed structures, grade and drainage, utilities, and the locations of wells or septic systems when applicable.
Foristell asks for scaled construction drawings that include relevant floor plans, elevations, footing or foundation information, and enough structural detail for plan review.
Yes. City approval does not remove applicable subdivision, association, fire-district, utility, or other agency requirements. Those should be confirmed for the specific property.
Share the address, site conditions, and project goal. We will review the full-property fit before recommending the next step.