Reason and range
Define why the deck is being built and whether the complete project fits the working budget.
Freedom plans Warrenton deck projects from the lot and structural drawings through material decisions and required inspections, with clear choices instead of forced upgrades.
Warrenton homeowners · New decks and full replacements · Warren County service area
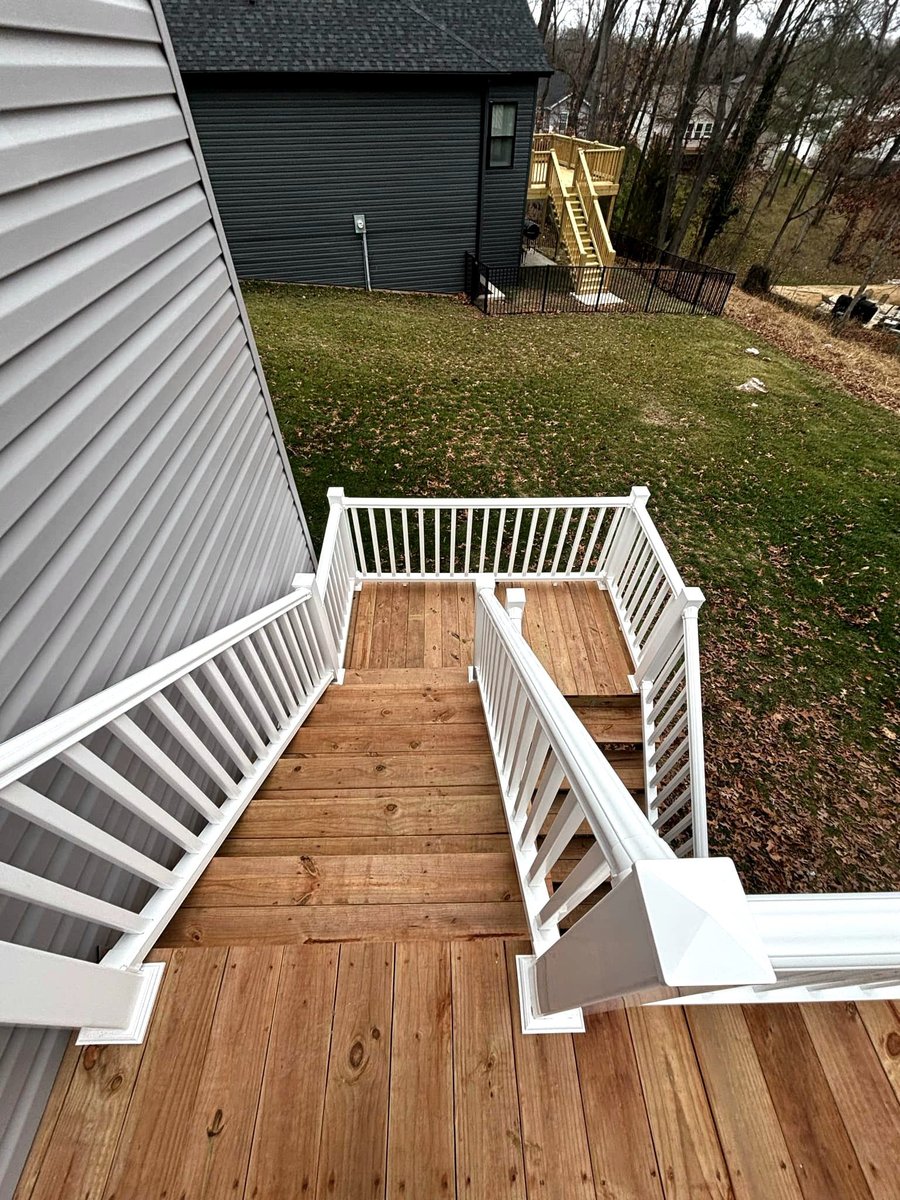
Freedom reviews the home and yard as a complete construction site. We look at where the deck can sit, how the stairs meet grade, whether an old structure must be fully removed, and what access the crew and inspector will need.
The resulting estimate begins with the structure required to build the project correctly. TimberTech, CedarTone, railing, lighting, and other finishes stay itemized so Warrenton homeowners can prioritize the budget without being pushed into a preset package.
Warrenton identifies decks as permit-required work. Its residential deck guide calls for construction details plus a record plat showing the structure, property lines, easements, and setbacks; it also publishes footing guidance and a final-inspection requirement.
Freedom uses the approved information to organize the build, keeps required work visible for review, and coordinates inspection requests in the contracted scope. Subdivision covenants and floodplain conditions remain separate property-specific checks.
Freedom treats the approved plan and inspection closeout as part of the project—not paperwork left for the homeowner after construction.
Define why the deck is being built and whether the complete project fits the working budget.
Review property lines, easements, grade, access, and the proposed deck location.
Set the structural scope, then compare decking, railing, lighting, and finish options.
Coordinate required inspection stages and carry the contracted project through final review.
Yes. Warrenton’s building guidance lists porches and decks among residential projects that require permits. The city’s current submittal requirements should be confirmed for the specific property and design.
The city’s deck guide calls for a record plat showing the home, proposed deck, property lines, easements, and setbacks, together with structural construction details for the deck.
The published deck guidance addresses footing requirements and requires a final inspection to close the permit. The inspection card or approved plan controls the exact sequence for each project.
No. Warrenton’s residential guidance notes that subdivision covenants are the owner’s responsibility, and properties affected by floodplain rules can require additional review. Those checks are separate from the basic building permit.
Share the address, the current condition, and the outcome you want. We will review service fit, site constraints, and the practical next step.