Review the property
Study the survey, grade, drainage, landscaping, access, existing structures, and subdivision context.

Freedom plans full new decks and replacements around city permitting, large-lot site conditions, subdivision contact, structural documents, and clear premium options.
Town and Country homeowners · Complete projects · City permit and inspection planning
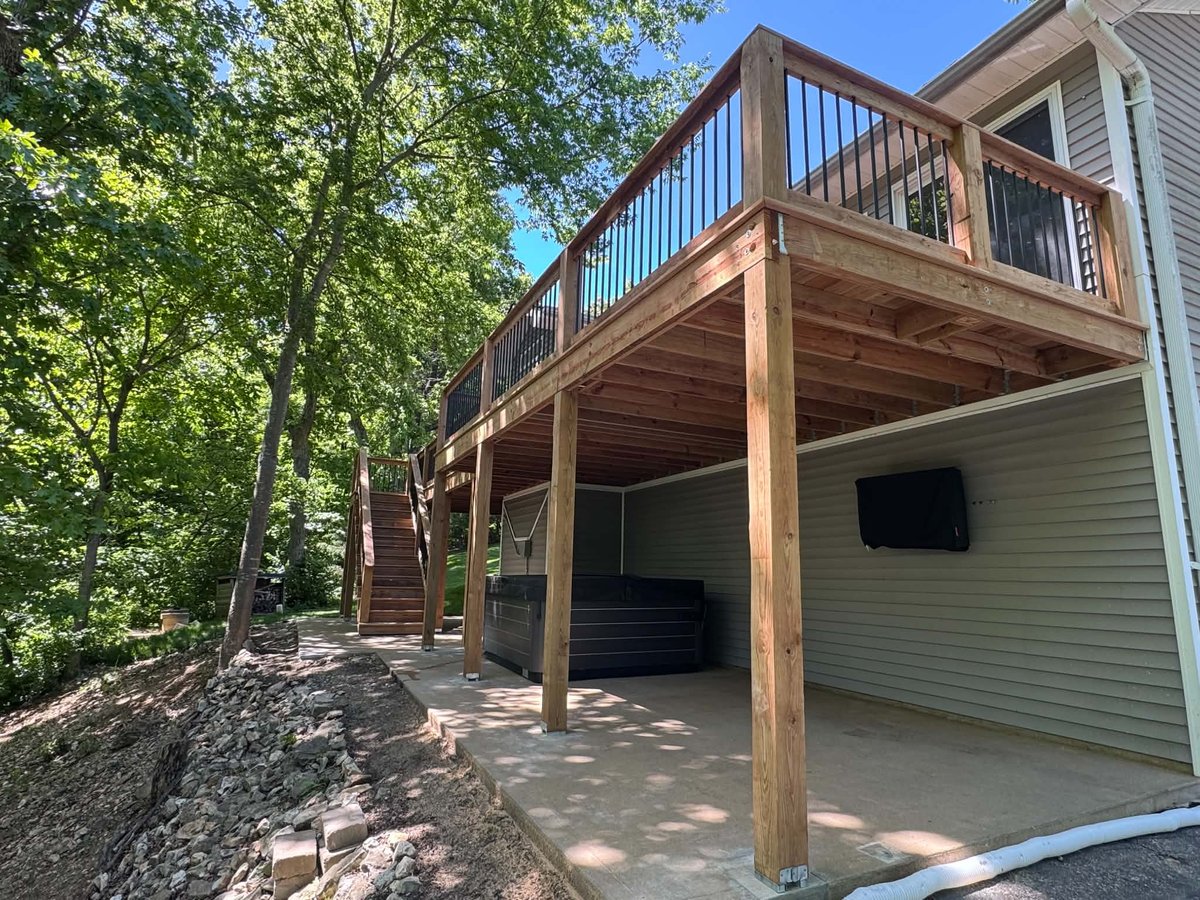
Freedom reviews the current survey context, property lines, grade, access, existing deck, stairs, drainage, and how the new structure relates to the home. We identify the documents required for the specific scope instead of assuming a standard backyard permit.
The complete structural plan remains the foundation of the estimate. TimberTech, railing, lighting, and finish alternatives are itemized so homeowners can select a refined result without losing control of the budget.
Town and Country lists decks among structures requiring a city building permit. Its process calls for complete applications and plan sets, and can require professional seals, current survey-based site plans, subdivision contact, and runoff or green-space information depending on the project.
The city asks for inspections to be scheduled at least 24 hours in advance and completed in the order shown on the inspection card. Freedom coordinates those assigned stages within the contracted scope.
Freedom incorporates the assigned sequence into the build schedule and treats survey, design, and final city review as part of the complete project.
Study the survey, grade, drainage, landscaping, access, existing structures, and subdivision context.
Coordinate structural details and professional plans when required.
Compare material, railing, lighting, and finish alternatives without forced bundling.
Follow the city card and carry covered construction through final approval.
Yes. The city lists decks among residential structures requiring a building permit and provides building and mechanical inspections through its own process.
The city’s building-permit process calls for Missouri-registered architect or engineer seals on plan sets where required. Staff should confirm the document standard for the specific deck scope.
Town and Country states that new impervious additions can require water-runoff and green-space calculations. A deck’s design and surface treatment should be reviewed in the context of the whole property.
The city asks for at least 24 hours’ notice and requires inspections to occur in the order shown on the issued inspection card.
Share the address, survey context, and design priorities. We will review the site, document path, and complete-project fit.