Find the real problem
Identify structural concerns, access issues, water management, and how the family wants to use the space.
Freedom builds complete new decks and replacements in Cottleville, including a documented TimberTech, DrySpace, lighting, and stair-redesign project carried through inspection.
Cottleville homeowners · Real local build documented · Complete projects only
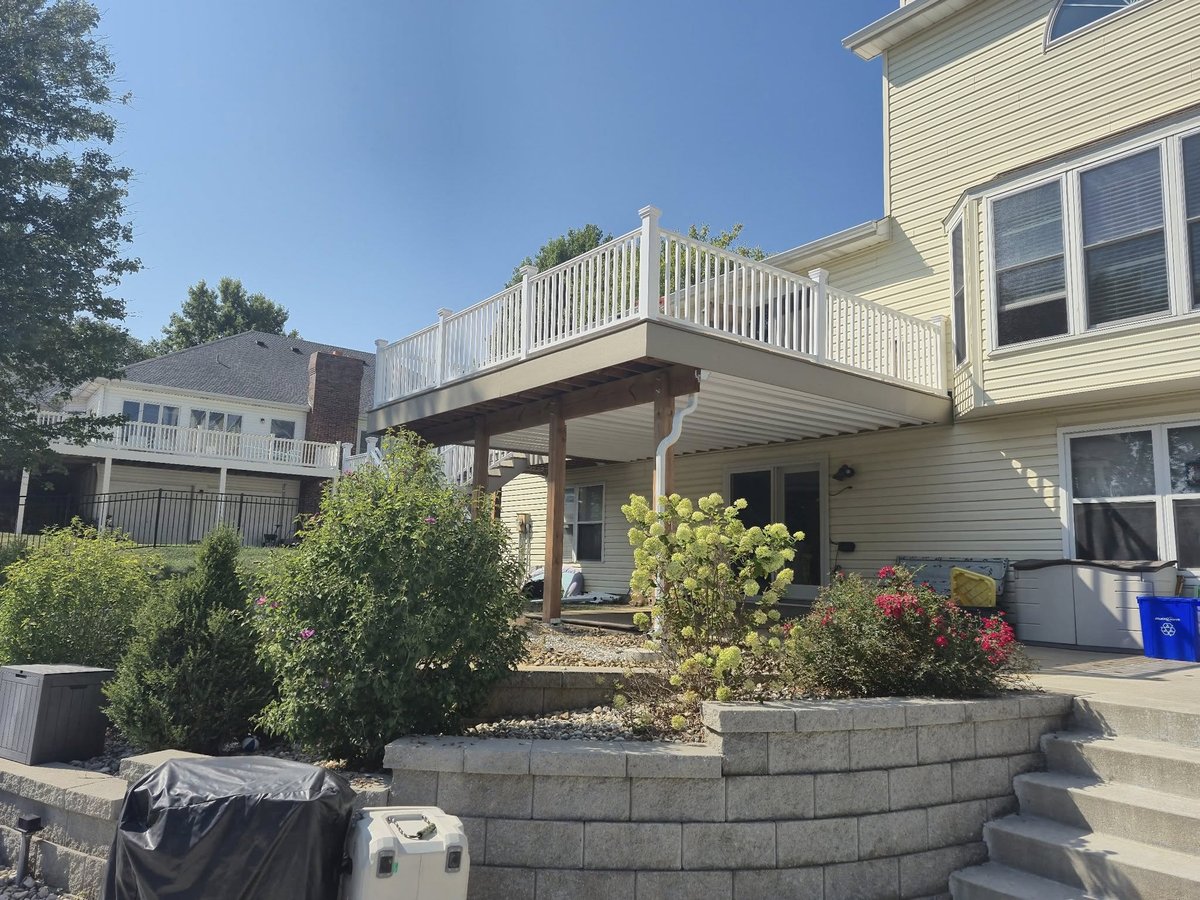
That project is a useful example of how we approach complete work. Instead of treating boards, stairs, drainage, and electrical options as disconnected purchases, Freedom plans how each decision affects structure, sequence, and the finished outdoor space.
The non-negotiable build is established first. Cottleville homeowners then see TimberTech, CedarTone, railing, lighting, DrySpace, and other options clearly enough to decide where the budget should go.
Freedom replaced an unsafe Cottleville deck with TimberTech Terrain decking, DrySpace drainage, lighting, a safer stair route, and piers planned for a possible future roof. The project was coordinated around a family gathering and carried through the required inspections.
Cottleville requires building permits for decks and currently uses the 2021 residential code. The city’s permit job card identifies foundation or footing, pre-cover structural, and final inspections as core hold points.
The footing, pre-cover structural, and final review stages affect job sequencing; Freedom coordinates those required checkpoints within the contracted scope.
Identify structural concerns, access issues, water management, and how the family wants to use the space.
Coordinate framing, stairs, drainage, electrical options, and any credible future additions.
Show the required construction and selectable finish upgrades in a professional proposal.
Keep municipal hold points visible and carry the contracted work through final review.
Yes. Freedom’s Cottleville project story documents a full replacement with TimberTech Terrain decking, DrySpace drainage, lighting, a redesigned stair route, and structural planning for a possible future roof.
Yes. The City of Cottleville lists decks among projects requiring a building permit and states that its current residential construction standard is the 2021 International Residential Code.
The city’s building process identifies foundation or footing, pre-cover structural, and final inspection stages. The approved permit and job card determine the exact inspections for a specific deck.
Those options can be evaluated as part of a complete project. They need to be considered early because drainage, lighting, footings, framing, and future loads can affect the structural and inspection plan.
Tell us what is unsafe, inconvenient, or missing. We will review the project fit and explain the site-planning step.