Map the lot
Review property lines, setbacks, impervious area, access, and existing improvements.
Freedom plans full deck replacements and new structures around compact Clayton lots, city review, exterior materials, impervious coverage, and homeowner priorities.
Clayton homeowners · Complete projects · City permit and design coordination
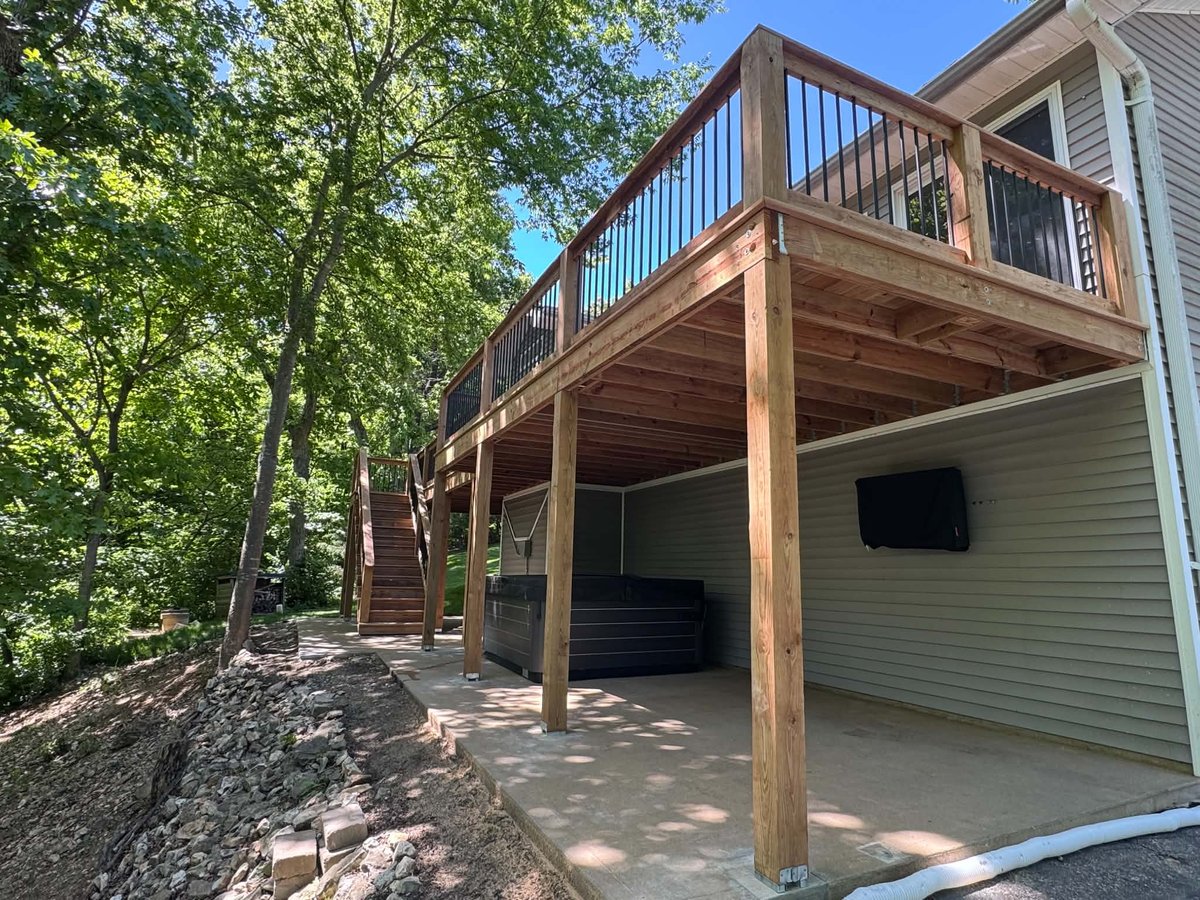
Freedom reviews the site plan, home connection, existing deck, stairs, access, and desired use before finalizing dimensions. We also keep visible materials and railing details organized for any applicable architectural review.
The structural scope is non-negotiable; the finish level is not. Clayton homeowners can compare TimberTech, CedarTone, railing, lighting, and other options without being pushed into a single premium package.
Clayton’s homeowner guidance identifies new, expanded, or replacement decks and elevated platforms as permit work. The city asks for construction drawings plus a site plan that addresses setbacks and impervious lot coverage.
Clayton’s architectural-review guidance also calls for information about deck materials, dimensions, railing, posts, and balusters when review applies. Freedom organizes the structural and visible-design information before construction starts.
Freedom ties the approved footprint, structural drawings, and visible finish details to the field build and required final review.
Review property lines, setbacks, impervious area, access, and existing improvements.
Coordinate structure, height, stairs, railing, posts, balusters, and finish materials.
Keep optional material and detail upgrades separate from the complete required build.
Follow the reviewed documents and coordinate required city inspections.
Yes. Clayton’s homeowner guidance identifies new, expanded, and replacement decks or elevated platforms as work that requires a permit.
Clayton asks for a site plan showing setbacks and existing versus proposed impervious coverage. On a compact lot, the proposed deck can affect how much covered or hard-surface area the property contains.
The city’s planning guidance identifies material type, deck height and width, and railing, post, and baluster information among the details used for applicable exterior review.
We review side-yard width, neighboring properties, landscaping, demolition path, material staging, and protection needs before pricing the complete project.
Send the address and the result you want. We will review the lot, city requirements, access, and complete-project fit.